Residential Electrician Services for Custom Home Projects


A custom home gives you one chance to get the electrical work right before walls close, trim goes on, and the house starts to reveal how it will actually live day to day. That is why the electrical scope in a custom build is never just about passing inspection or putting receptacles every twelve feet. It is about how the house will function at 6:30 on a winter morning, how lighting will feel at dinner, how a home office will handle a full workday, and whether future upgrades will be easy or expensive.
On production builds, electrical plans often follow a familiar pattern. On custom homes, every decision carries more weight. Ceiling heights vary. Window walls change switch placement. Kitchens get heavier appliance loads. Homeowners want cleaner ceilings, better exterior lighting, concealed technology, and fewer visible cords. A good Residential Electrician understands that the work sits at the intersection of code, architecture, finish coordination, and real life.
That balance is what separates a routine installation from a well-executed custom project.
Custom homes ask more from electrical design
The electrical system in a custom home is expected to do more than it did a decade ago. Even modest custom builds now include larger HVAC equipment, induction ranges, EV charging, smart controls, security devices, multiple data drops, outdoor entertainment, and layered lighting scenes. Homes may also include pools, detached garages, workshops, wine rooms, steam showers, generators, battery backup, or dedicated equipment for wellness spaces.
Every one of those features affects service size, panel layout, conduit pathways, voltage drop calculations, circuit planning, and future serviceability.
The biggest mistake I see in custom projects is treating electrical as a late-stage trade rather than an early design partner. By the time framing is underway, some expensive decisions have already been made. If the kitchen layout is finalized but nobody has talked through appliance specifications, island outlets, under-cabinet lighting drivers, and pantry loads, the electrician ends up solving problems in the field. Field solutions cost more, look worse, and tend to create friction between trades.
A Residential Electrician working on custom homes should be involved well before rough-in. The best outcomes usually come when the electrician reviews plans during design development, marks up reflected ceiling plans, confirms utility and service requirements, and flags conflicts while changes are still cheap.
The early planning phase is where money is saved
Owners often assume that electrical costs become fixed once a bid is accepted. In reality, the budget can move substantially based on early planning quality. Small omissions on paper become real change orders later. A missed floor outlet in a great room may not sound serious until furniture blocks every wall receptacle and the only clean fix is opening a finished floor. A forgotten holiday lighting outlet near the roofline becomes a ladder problem every December. A panel installed in an awkward location may satisfy code but make future maintenance miserable.
Early planning tends to focus on four practical questions.
First, how will the home be used from room to room, not just how the room is labeled on the plan? A “study” may really be a dual-monitor office with a printer, charging station, and video lighting. A “bonus room” might become a simulator space or a bunk room. A covered porch may host heaters, a television, speakers, and motorized screens.
Second, what electrical loads are known today, and which should be anticipated later? It is much cheaper to rough in for a future hot tub, workshop subpanel, or second EV charger than to retrofit after landscaping, hardscape, and drywall are complete.
Third, where do controls belong so the home feels intuitive? Switching is one of the most overlooked quality-of-life details in a house. A beautiful lighting plan loses its value if the switching feels random or inconvenient.
Fourth, how accessible will all this be five or ten years from now? Junction boxes, drivers, transformers, panels, surge protection devices, and low-voltage components should not be buried behind finishes or installed where service becomes a demolition job.
Service size, panel strategy, and load planning
Custom homes often outgrow the assumptions people bring from older houses. A 200-amp service may still be sufficient for many projects, but it should never be selected casually. Electrification trends have changed the conversation. Heat pump water heaters, electric dryers, induction cooking, EV charging, and all-electric HVAC can shift load expectations quickly.
A thoughtful Residential Electrician does not simply default to the minimum that appears workable. They look at actual equipment schedules, optional future loads, and regional utility practices. In some cases, stepping up service capacity during construction is a sensible hedge against future limitations. In others, the better answer is a well-organized panel strategy with subpanels located near major load centers.
Panel placement matters more than many owners realize. I have seen beautiful homes where the main panel ended up in a cramped corner because nobody wanted to “waste” utility room wall space. A year later, a surge protector, generator interlock, pool equipment feed, and car charger made the area feel like an afterthought. On a custom build, there is no reason to accept that kind of compromise if the conversation happens early.
Load planning also affects aesthetics. If a room needs multiple switched circuits, motorized shade power, speaker wiring, and occupancy controls, the wall can become cluttered fast. Sometimes the cleaner solution is centralized lighting control, remote dimming modules, or consolidated keypad locations. Sometimes it is not worth the added complexity. The right answer depends on the owner’s appetite for technology, maintenance preferences, and budget discipline.
Lighting is where custom homes reveal good judgment
Lighting is usually the most visible electrical decision in the house, and it is where many custom projects drift into excess or disappointment. More fixtures do not automatically mean better light. Oversized recessed layouts can flatten a room and make a high-end interior feel like a retail space. On the other hand, under-lighting a kitchen or staircase creates daily frustration.
The best lighting plans are layered. Ambient https://telegra.ph/Residential-Electrician-Safety-Tips-Every-Homeowner-Should-Know-09-16 light handles general illumination. Task lighting addresses work surfaces and specific activities. Accent lighting creates depth, highlights materials, and softens the room after dark. Exterior lighting should extend the architecture without making the house feel overlit from the street.
This is also where fixture specification matters. Trim style, beam spread, color temperature, dimming compatibility, and driver quality all affect the result. On paper, two downlights can look interchangeable. In a finished room, one may dim smoothly and disappear into the ceiling while the other flickers at low levels and throws a harsh scallop on the wall.
A custom home deserves fixture coordination that goes beyond a basic symbol on a plan. Ceiling details need special attention. Beams, tongue-and-groove ceilings, sloped planes, skylights, and large-format HVAC grilles all compete for placement. It takes field awareness to keep the visual lines clean.
One useful rule of thumb is to walk the plan as if you are entering the home at night for the first time. What turns on with the first touch? What remains softly lit? Where should guests instinctively find a switch? That exercise tends to reveal weak spots quickly.
Kitchens, baths, and utility spaces carry hidden complexity
Homeowners usually spend most of their design energy on living areas, kitchens, and primary suites, but utility spaces often produce the most field corrections. Electrical requirements in these rooms are less glamorous and more exacting.
The kitchen alone can include refrigeration, freezer drawers, dishwashers, disposals, microwave drawers, wall ovens, steam ovens, warming drawers, induction cooktops, hoods, instant hot dispensers, beverage centers, ice makers, and walk-in pantry outlets. Add under-cabinet lighting, toe-kick lighting, decorative pendants, and island power, and the rough-in gets dense quickly.
Baths introduce a different kind of complexity. Heated floors, backlit mirrors, dedicated receptacles inside vanities, bidet seats, steam shower equipment, towel warmers, and quiet exhaust systems all need coordination. Placement matters because millwork and tile leave little room for improvisation.
Laundry rooms and mudrooms are another common trouble area. A clean design can hide an intense amount of function, from ironing stations and charging drawers to dog wash areas and additional refrigeration. If these rooms are not treated seriously during layout, they become awkward to use despite being among the hardest-working spaces in the house.
Smart home integration needs restraint as much as capability
Many custom homeowners want some level of automation, and much of it is genuinely useful. Occupancy-based lighting in secondary spaces, app-based scene control, video doorbells, leak detection, remote camera access, and automated shades can improve comfort and convenience.
The problem is not the technology itself. The problem is overcomplication without a service plan.
I have walked homes with expensive control systems that looked impressive at handoff and became a nuisance six months later because nobody in the household could confidently adjust them. Sometimes a simpler hardwired dimming layout serves the owner better than a full-house automation platform. Sometimes the owner truly wants integrated scenes, remote access, and centralized control, and the budget supports proper programming and support. Neither approach is inherently superior. The key is matching the system to the household, not to showroom trends.
A seasoned Residential Electrician will usually ask a few blunt questions here. Who will manage the app? Who gets called if a keypad fails? Do you want every bedroom tied into the same control ecosystem? What happens if the internet is down? Those questions save people from buying a level of complexity they do not actually want to maintain.
Low-voltage planning is part of the electrical conversation
On many custom projects, line voltage and low voltage still get treated as separate worlds. That separation causes coordination misses. Data wiring, Wi-Fi access point locations, security devices, speakers, cameras, gate controls, and shade wiring all affect framing pathways, power needs, and trim locations.
A common example is Wi-Fi planning. Owners may assume wireless means no planning required. In a large custom home with dense finishes, metal framing components, mechanical equipment, and outdoor living areas, careless access point placement can create dead zones that no amount of router upgrading fixes later. The same goes for cameras. A late request for exterior cameras often means exposed conduit, awkward sightlines, or compromised mounting positions.
Even if a specialist handles the low-voltage package, the Residential Electrician should be coordinating conduit runs, dedicated power, enclosure space, and timing. Custom homes reward integrated planning and punish trade silos.
Backup power, surge protection, and resilience
Power reliability has become a bigger concern in many regions. Storm events, utility interruptions, and expensive electronics have pushed backup power and surge protection from luxury add-ons into common planning topics.
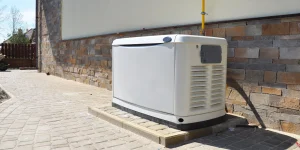
Not every custom home needs a whole-house generator. Some owners are better served by a transfer switch setup that supports selected circuits. Others want standby generation that carries the house more comprehensively. Battery backup enters the discussion as well, though feasibility depends on loads, budget, and owner expectations.
What matters is honest load prioritization. If a homeowner says, “We just want the essentials,” that phrase needs translating. Essentials might mean refrigeration, internet, some lighting, medical equipment, garage access, a sump pump, and a few convenience outlets. Or it might quietly expand to include climate control, cooking, and entertainment areas. Those are very different systems.
Whole-house surge protection is easier to justify. For the cost relative to the overall project, it is one of the cleaner value adds on a custom home. It is not magic, and it does not eliminate every power event risk, but it is a sensible protective layer for homes with expensive appliances, electronics, control systems, and variable-speed mechanical equipment.
Exterior and site electrical work should not be an afterthought
The exterior scope on a custom home can rival the interior in coordination demands. Landscape lighting, gate operators, pool equipment, irrigation controllers, detached structures, driveway columns, fountain pumps, patio heaters, outdoor kitchens, and holiday lighting provisions all compete for power and pathways.
These items are often designed by different people on different timelines. If the electrical planning does not keep pace, trenching gets repeated, conduit sleeves are missed, and finish surfaces have to be cut later. That is an avoidable failure.
A well-run project aligns site electrical planning with hardscape, landscape, pool, and driveway work before those crews mobilize. Even simple foresight pays off. A spare conduit under a walkway can save a major headache later. So can a properly placed junction box for future gate accessories or security upgrades.
Exterior lighting also deserves restraint. The strongest custom exteriors usually rely on selective illumination. Entry points, steps, specimen trees, low wall grazing, and subtle architectural emphasis go further than blasting the façade. Good lighting helps the home read clearly at night without making it feel theatrical.
What a good custom-home electrician actually does
Homeowners sometimes evaluate electricians primarily on price, but custom work reveals differences in craft and management fast. The right contractor is not just pulling cable and setting devices. They are reading plans critically, asking useful questions, coordinating with millwork and HVAC, protecting finish quality, and keeping the installation serviceable.
These are signs you are dealing with the right Residential Electrician for a custom project:
- They ask detailed questions before rough-in, especially about appliances, lighting intent, controls, and future needs.
- They produce clear allowances or specifications instead of vague one-line scope descriptions.
- They identify conflicts with framing, HVAC, or cabinetry early, not after the problem is buried.
- They care about layout symmetry, trim alignment, and how devices will look in finished spaces.
- They explain trade-offs plainly, including where spending more adds value and where it does not.
That last point matters. Good electricians do not simply upsell. They know where premium features pay off, and where standard solutions are perfectly appropriate.
Budget pressure is real, but cheap electrical work stays expensive
Every custom project eventually hits a moment where the budget gets tight and owners look for line items to trim. Electrical often lands in that conversation because much of it is hidden behind drywall. The temptation is understandable, but some cuts create long-term irritation that far outweighs the savings.
Reducing fixture quality can hurt dimming performance and service life. Removing too many switched outlets or floor outlets can make furniture layout awkward forever. Skipping conduit for future additions may save a little now and cost a lot later. Eliminating exterior receptacles in key locations nearly always gets regretted. Downgrading surge protection or backup provisions can be a false economy in homes filled with sensitive equipment.
That does not mean every upgrade is justified. Plenty of homeowners spend too much on control features they barely use. Others over-light spaces or add decorative fixtures that compete with the architecture. The goal is not to spend indiscriminately. It is to spend where the house becomes more functional, easier to maintain, and more pleasant to live in.
I often tell clients to protect the invisible decisions that are hard to retrofit, then be selective with visible extras that can be changed later. Cable pathways, panel capacity, exterior provisions, and major circuit planning belong in the protected category.
The final walkthrough is more important than people think
By the time trim-out is complete, everyone is tired and ready to finish. That is exactly when details get missed. A thorough final walkthrough with the electrician is worth the time. This is not just about testing that lights turn on. It is about verifying that the house operates logically.
Use the walkthrough to confirm dimmer behavior, three-way switching, GFCI locations, appliance circuits, exterior controls, garage and attic access lighting, panel labeling, network enclosure organization, and any owner-specific items such as holiday outlets, floor receptacles, or switched cabinet lighting. Ask where hidden drivers or transformers are located. Ask how to reset tripped devices. Ask what spare capacity exists for future loads.
For homeowners, a short prep list makes that walkthrough more productive:
- Bring a room-by-room list of custom requests that were added after the original plans.
- Have all major appliances and specialty equipment specifications on hand.
- Test your daily routines mentally, entering, cooking, working, bathing, parking, and using outdoor areas.
- Take photos of panel schedules, equipment locations, and concealed access points.
- Flag any device or fixture that looks misaligned before painters and punch crews leave.
That hour can save weeks of callbacks and confusion.
A custom home is only as comfortable as its electrical planning
People tend to notice architecture first, then finishes, then furniture. But once they start living in the home, the electrical work becomes part of every routine. It is there in how quietly the shades move, whether the hall lights guide you at night, how well the kitchen supports real cooking, and whether the outdoor spaces feel usable after sunset.
That is why electrical design in a custom home should never be approached as a commodity scope. It affects function, mood, resilience, maintenance, and resale appeal. It shapes what the house feels like on an ordinary Tuesday, not just how it photographs on move-in day.
A skilled Residential Electrician brings more than labor to that process. They bring sequencing, foresight, and judgment. They know when to push for conduit, when to simplify controls, when to split loads, when to leave space for the future, and when a clean-looking plan will become frustrating in practice. On a custom project, that kind of judgment is not a luxury. It is part of building a house that truly performs the way it was imagined.
Paxos Electric Company, LLC
255 NJ-15, Wharton, NJ 07885, United States
+1 973-598-8543
FAQ About Residential Electrician
What does a residential electrician do?
A residential electrician installs, inspects, maintains, and repairs electrical systems in homes. Common services include troubleshooting circuits, replacing panels, adding outlets and lighting, and completing electrical work for renovations.
When should I call an electrician for my home?
Call a licensed electrician if you notice repeated breaker trips, flickering lights, buzzing, burning odors, warm outlets, sparks, or unexplained power loss. Urgent warning signs should be addressed promptly.
Can a residential electrician upgrade an electrical panel?
Yes. A qualified electrician can evaluate the existing service, determine whether an upgrade is appropriate, obtain required permits, and install a panel sized for the home and planned electrical loads.
Do I need an electrician to install an EV charger?
A home EV charger often needs a dedicated circuit and a review of panel capacity. A licensed electrician can confirm the manufacturer requirements and complete the installation according to local electrical codes.